&cropxunits=215&cropyunits=99&quality=85)
- 50 Public Square
- Cleveland, OH 44113
The Terminal Tower Residences
Overview
Apartments in Downtown Cleveland
The Terminal Tower Residences proudly welcomes residents to Cleveland's most iconic landmark. Located at the intersection of Rt. 20, Superior Ave, Detroit Ave, and Ontario St, we offer various unique studio, one, and two-bedroom floor plans. Our pet-friendly community is the premier choice for apartments in Cleveland, Ohio.
LIMITED TIME - ONE MONTH FREE RENT* on your 12-month lease - don't miss out! On initial 12-month lease term on select suites; subject to change without notice; with approved credit and background check.
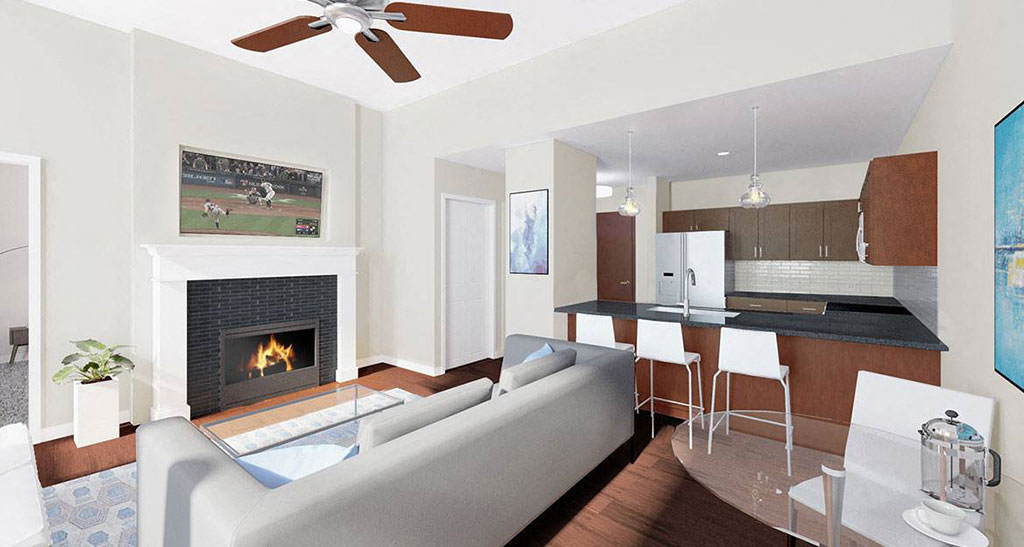
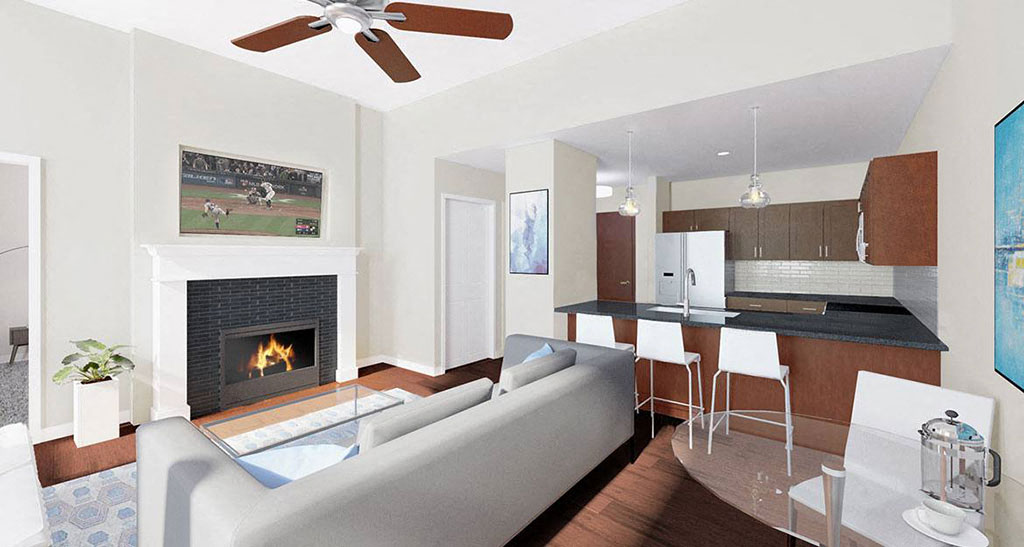
Our list of amenities and unmatched services will provide you with a place you are proud to call home where classic elegance meets unique contemporary design. All suites are brand new construction with expansive windows, gourmet kitchens with stainless steel Samsung appliances, fireplaces, and bedrooms with large closets. Of course, the amenities don't stop there. You'll have access to a fitness center that is open 24/7 and includes private lockers, showers, cardio machines, and free weights. Do you prefer to spend your free time relaxing? We also have a community lounge and rooftop deck with community tables, a fireplace, large-screen TVs, and free WiFi access.
The center of your life will be at the center of it all. The Terminal Tower Residences puts you in the heart of everything Cleveland offers. You'll be minutes from the Cleveland Clinic, University Hospitals, and Sherwin Williams. Jack Casino, Rocket Arena (direct access through connected pedestrian walkway), Progressive Field, Huntington Bank Field, Playhouse Square, and your choice of neighborhood restaurants and entertainment, museums, green spaces, Lake Erie, and more are within walking distance to ensure nothing is ever out of reach. Call us, and let us help you find the perfect downtown Cleveland apartment.
Explore the many great reasons to live at a K&D Downtown Community... CLICK HERE!
To see what our current residents have to say about living at The Terminal Tower Residences, CLICK HERE!
Floor Plans
| Layout | Floor Plan | Bed / Bath | Sq.Ft. | Rent | Availability | ||
|---|---|---|---|---|---|---|---|
|
|
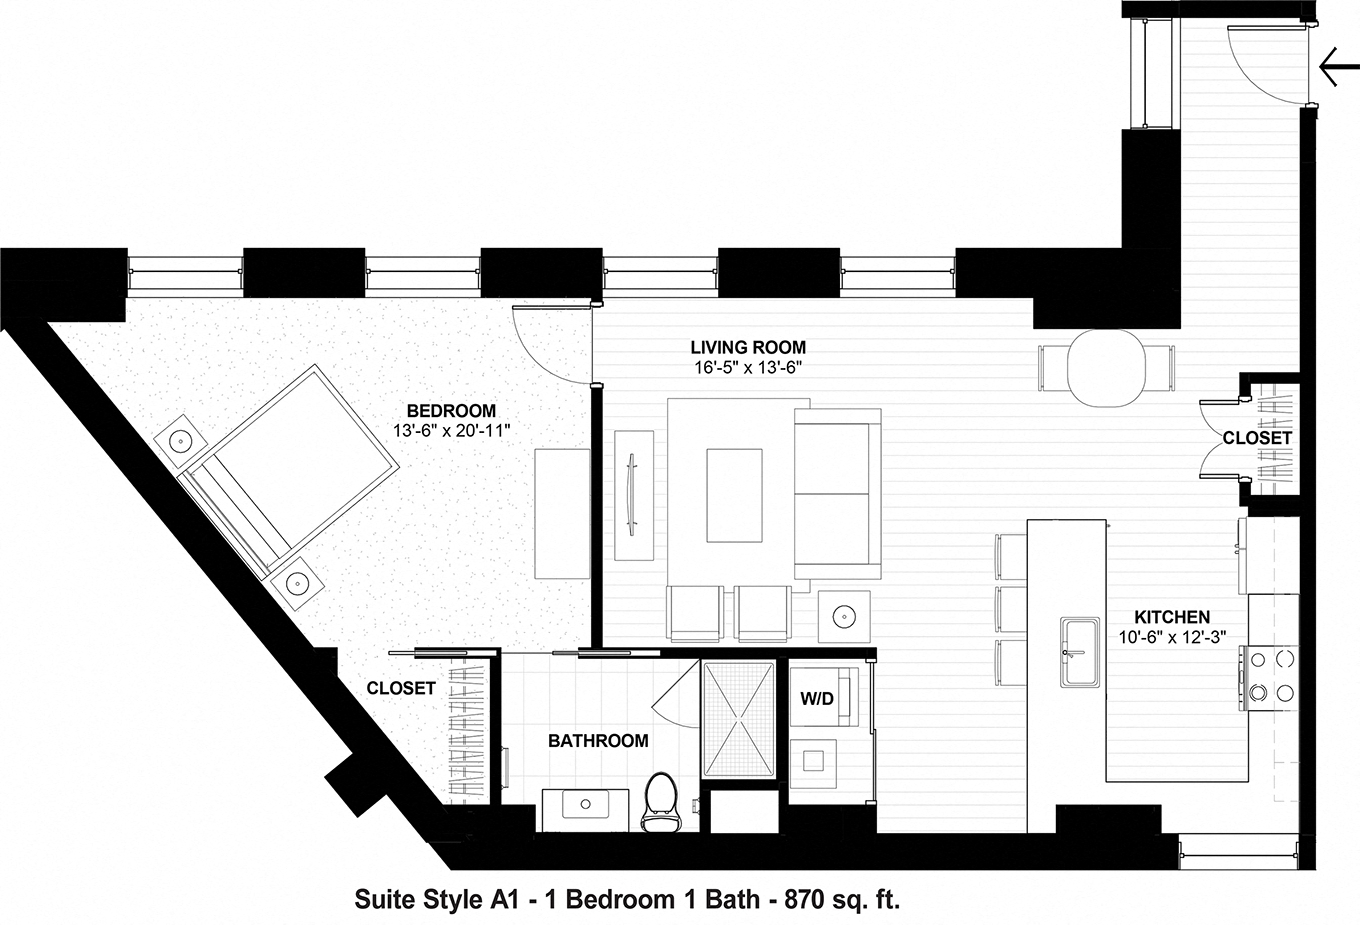

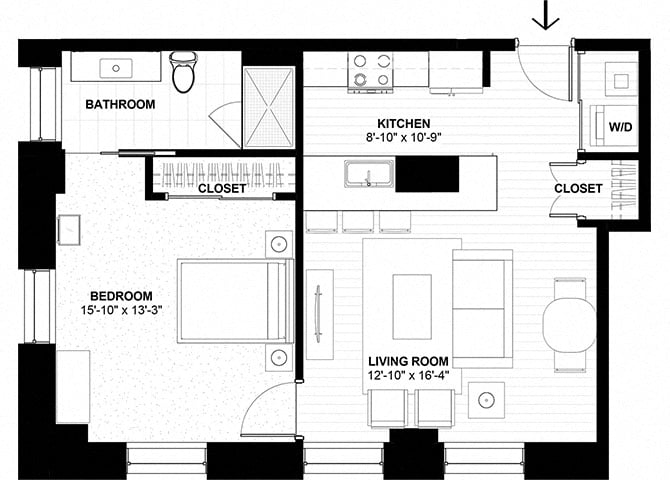
Floor PlanSuite Style A1 | Bed/Bath1 / 1 | 870Square Foot | Rent$1,688 | |||
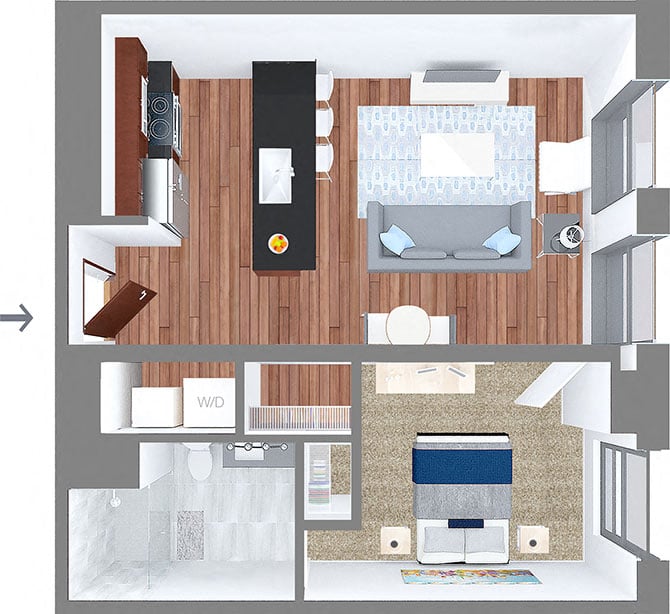
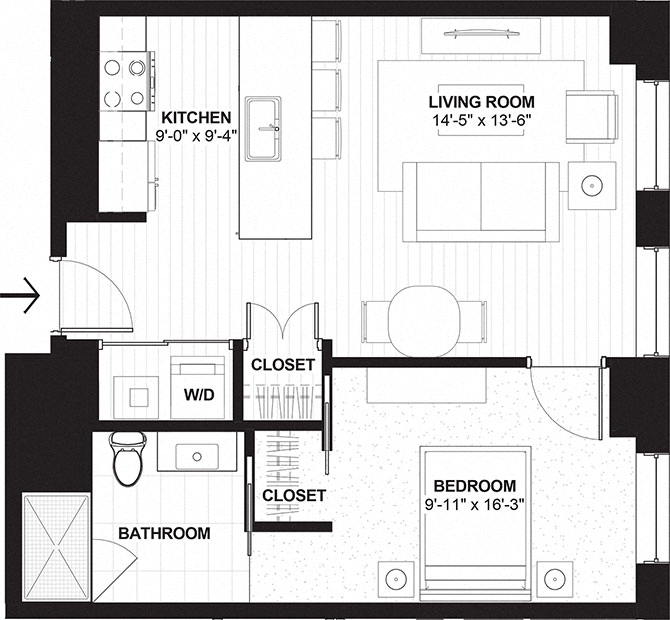
| Floor PlanSuite Style B1 | Bed/Bath1 / 1 | 590Square Foot | Rent$1,424 | ||||
|
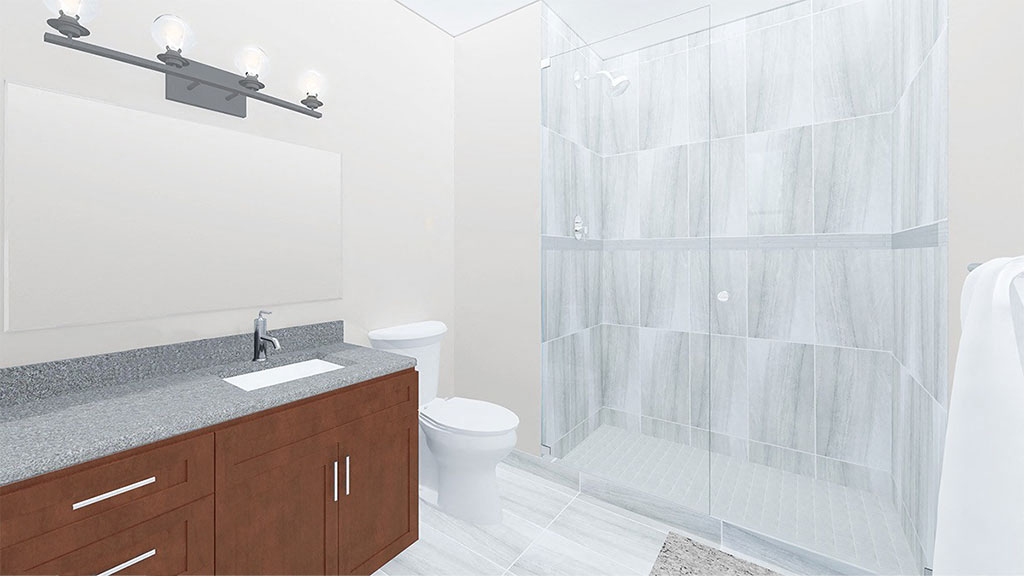
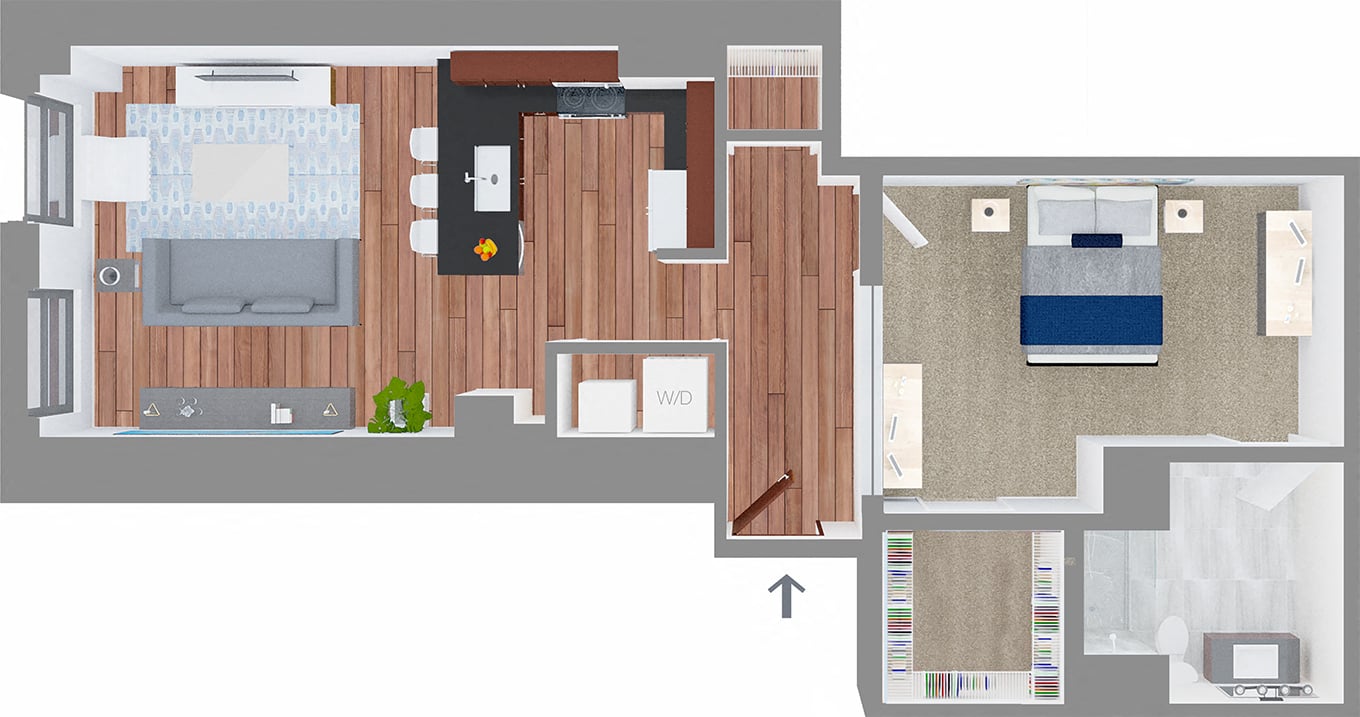
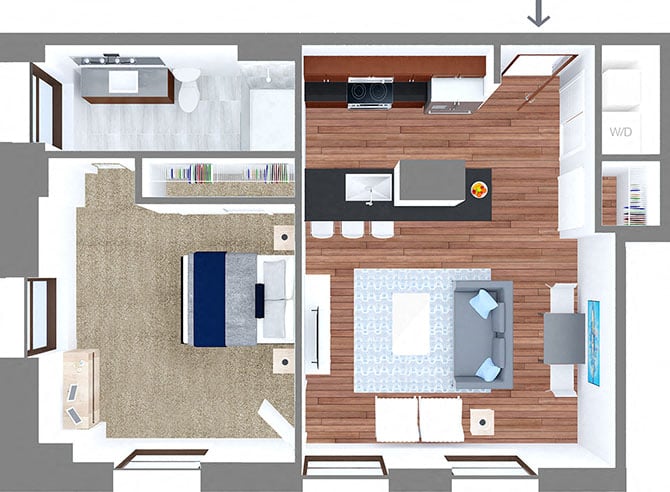
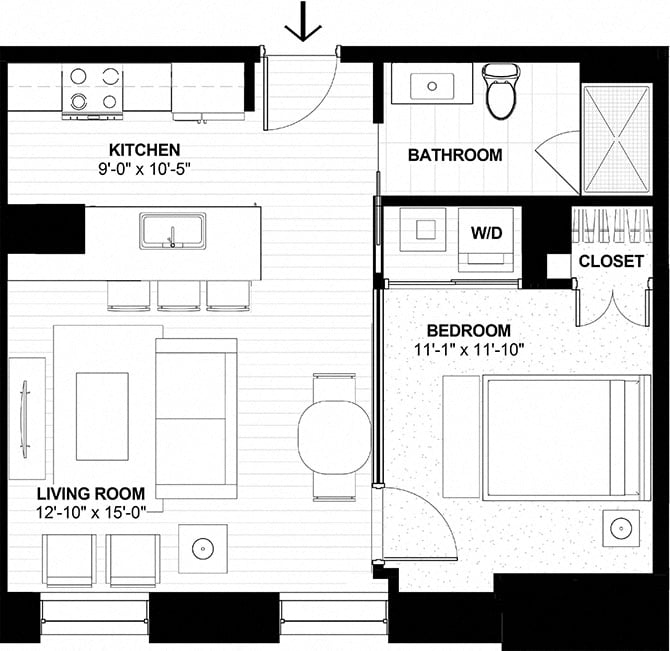

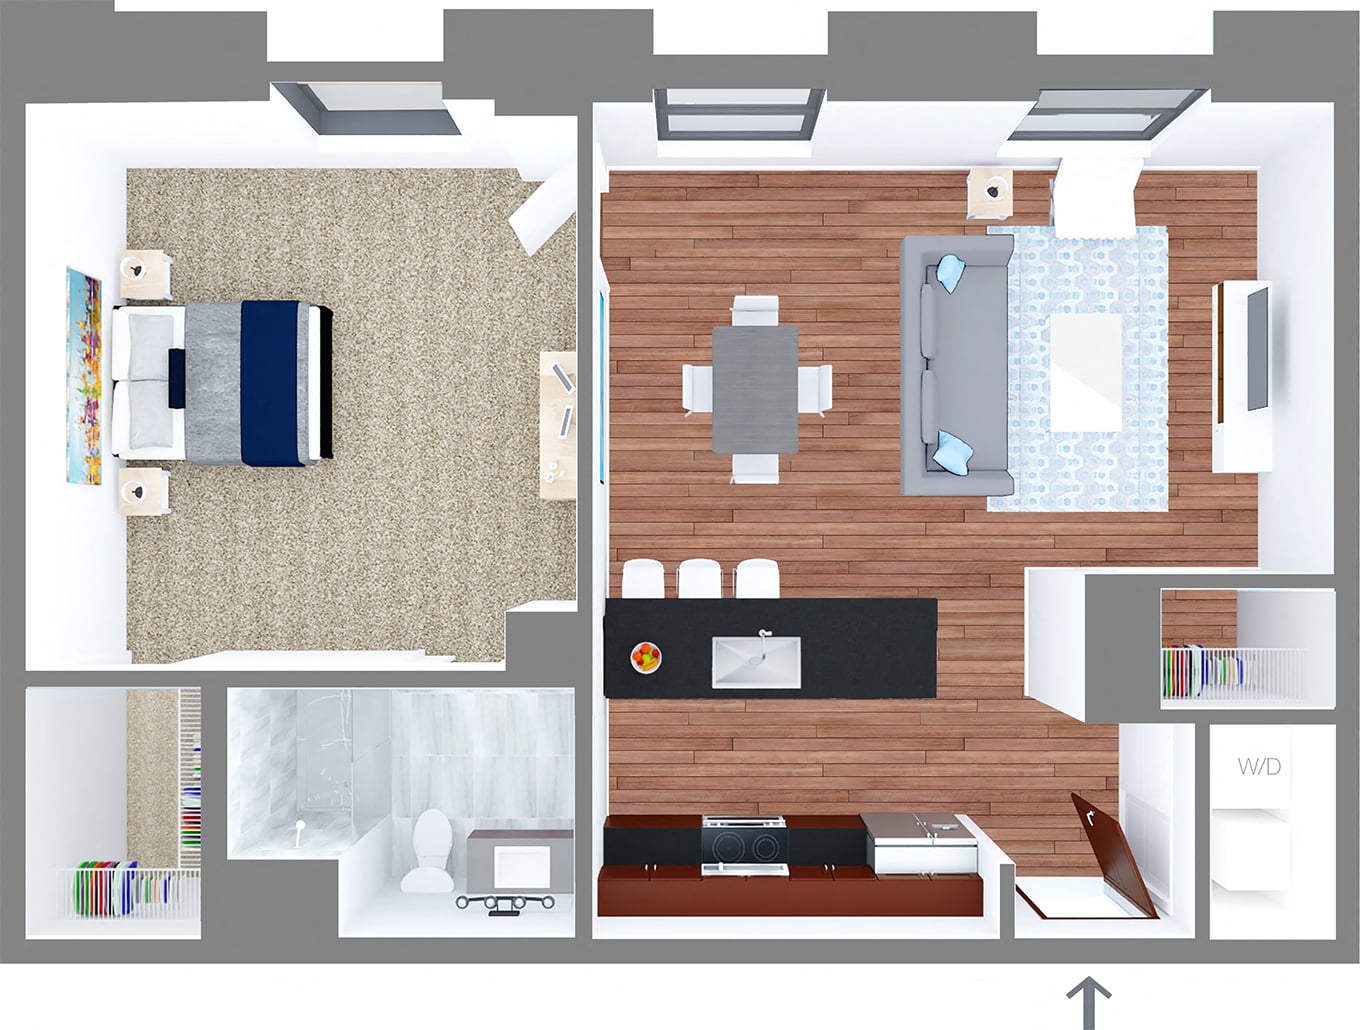
All suites are new construction with: 10' ceilings and expansive new windows throughout Energy saving LED lighting Washer and dryer in each suite High All suites are new construction with: 10' ceilings and expansive new windows throughout Energy saving LED lighting Washer and dryer in each suite High efficiency heating and cooling with in-suite controls Highest speed wireless fiber internet available Downtown (ready for connection) Gourmet Kitchen Stainless steel Samsung appliances Granite countertops Cherry hard surface flooring Cherry finish cabinets with soft close Beverage center (select suites) Dishwasher and microwave in each suite Living Room Cherry hard surface flooring Bedroom & Bath Carpeted bedroom Ceramic tile floor in bathroom Quartz countertop Suites 814, 819, 919, 1014, 1019, 1114, 1119, 1214, 1219 have a smaller closet in the bedroom with bathroom access through the kitchen. Room dimensions, sizes and layouts may vary. Read More |
|||||||
| Floor PlanSuite Style C1 | Bed/Bath1 / 1 | 740Square Foot | Rent$1,509 | ||||
|
All suites are new construction with: 10' ceilings and expansive new windows throughout, Energy saving LED lighting, Washer and dryer in each suite, High All suites are new construction with: 10' ceilings and expansive new windows throughout, Energy saving LED lighting, Washer and dryer in each suite, High efficiency heating and cooling with in-suite controls, Highest speed wireless fiber internet available Downtown (ready for connection) Gourmet Kitchen Stainless steel Samsung appliances, Granite countertops, Cherry hard surface flooring, Cherry finish cabinets with soft close, Beverage center (select suites), Dishwasher and microwave in each suite Living Room Cherry hard surface flooring Bedroom & Bath Carpeted bedroom, Ceramic tile floor in bathroom, Quartz countertop Room dimensions, sizes and layouts may vary. Read More |
|||||||
|
|
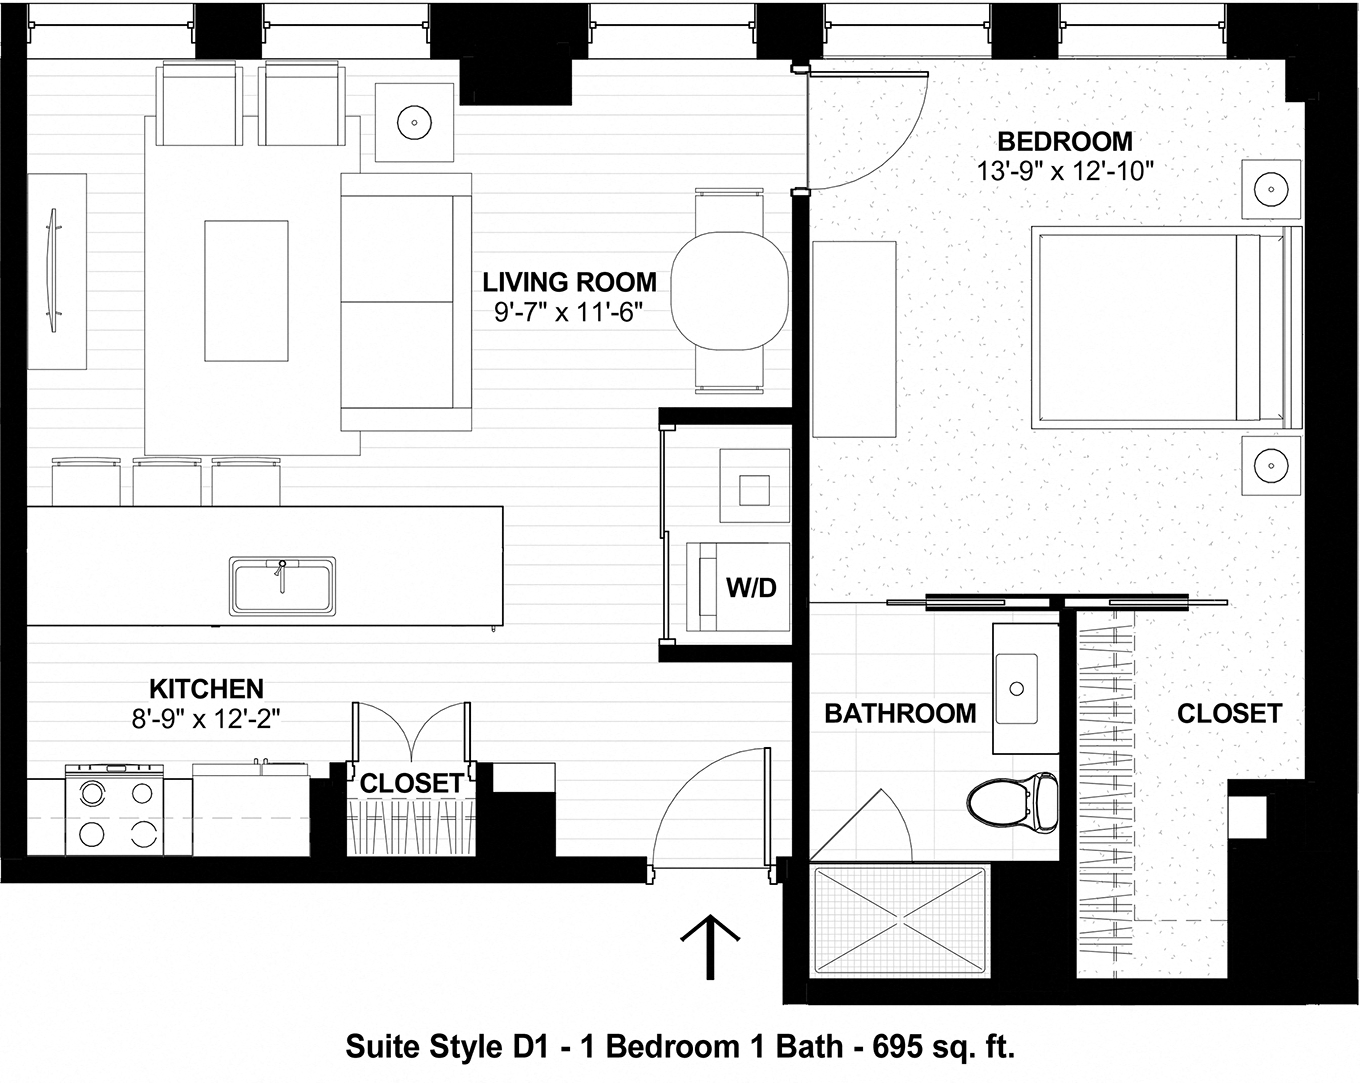
Floor PlanSuite Style D1 | Bed/Bath1 / 1 | 695Square Foot | Rent$1,510 | |||
|
|
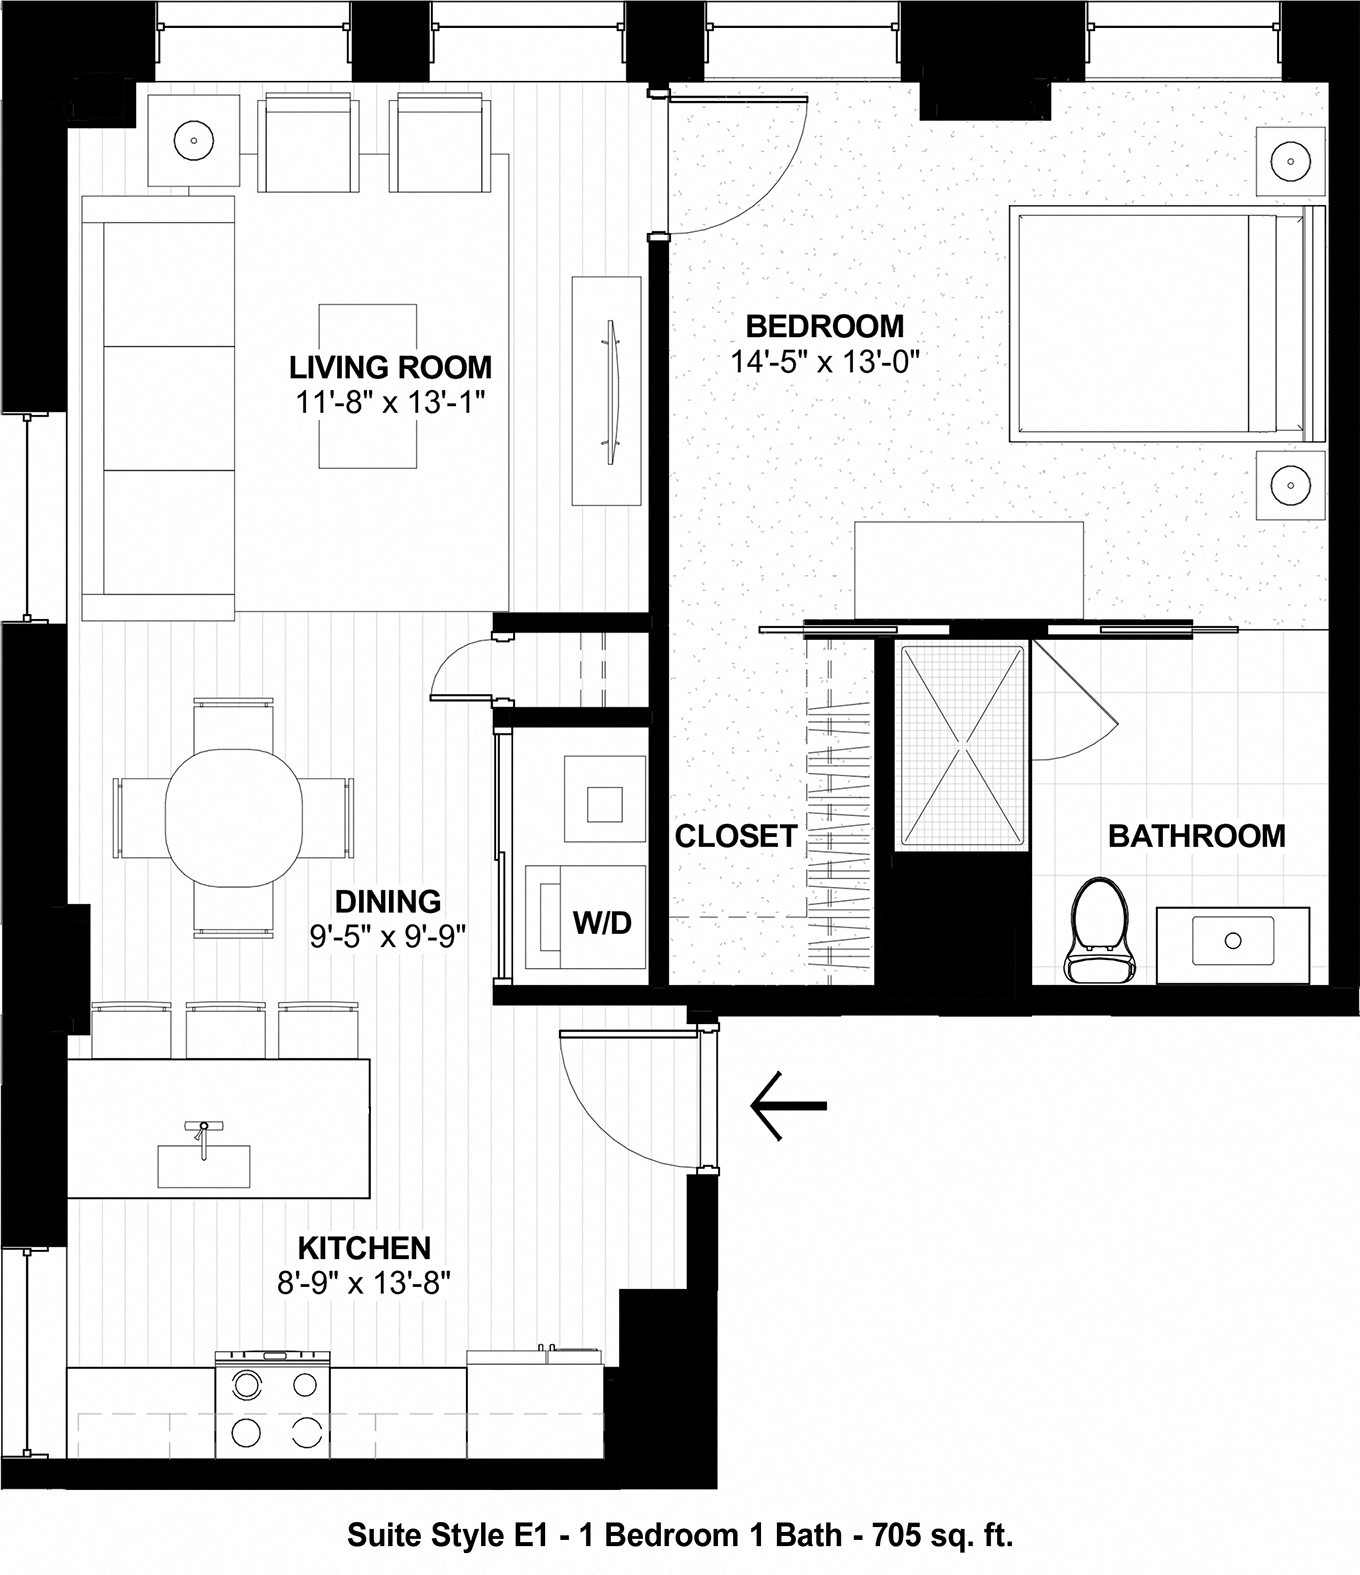
Floor PlanSuite Style E1 | Bed/Bath1 / 1 | 705Square Foot | Rent$1,530 | |||
| Floor PlanSuite Style F1 | Bed/Bath1 / 1 | 740Square Foot | Rent$1,509 -to $1,607 | ||||
|
All suites are new construction with: 10' ceilings and expansive new windows throughout, Energy saving LED lighting, Washer and dryer in each suite, High All suites are new construction with: 10' ceilings and expansive new windows throughout, Energy saving LED lighting, Washer and dryer in each suite, High efficiency heating and cooling with in-suite controls, Highest speed wireless fiber internet available Downtown (ready for connection) Gourmet Kitchen Stainless steel Samsung appliances, Granite countertops, Cherry hard surface flooring, Cherry finish cabinets with soft close, Beverage center (select suites), Dishwasher and microwave in each suite Living Room Cherry hard surface flooring Bedroom & Bath Carpeted bedroom, Ceramic tile floor in bathroom, Quartz countertop Room dimensions, sizes and layouts may vary. Read More |
|||||||
| Floor PlanSuite Style G1 | Bed/Bath1 / 1 | 665Square Foot | Rent$1,444 | ||||
|
All suites are new construction with: 10' ceilings and expansive new windows throughout, Energy saving LED lighting, Washer and dryer in each suite, High All suites are new construction with: 10' ceilings and expansive new windows throughout, Energy saving LED lighting, Washer and dryer in each suite, High efficiency heating and cooling with in-suite controls, Highest speed wireless fiber internet available Downtown (ready for connection) Gourmet Kitchen Stainless steel Samsung appliances, Granite countertops, Cherry hard surface flooring, Cherry finish cabinets with soft close, Beverage center (select suites), Dishwasher and microwave in each suite Living Room Cherry hard surface flooring Bedroom & Bath Carpeted bedroom, Ceramic tile floor in bathroom, Quartz countertop Room dimensions, sizes and layouts may vary. Read More |
|||||||
| Floor PlanSuite Style H1 | Bed/Bath1 / 1 | 600Square Foot | Rent$1,279 -to $1,447 | ||||
|
All suites are new construction with: 10' ceilings and expansive new windows throughout, Energy saving LED lighting, Washer and dryer in each suite, High All suites are new construction with: 10' ceilings and expansive new windows throughout, Energy saving LED lighting, Washer and dryer in each suite, High efficiency heating and cooling with in-suite controls, Highest speed wireless fiber internet available Downtown (ready for connection) Gourmet Kitchen Stainless steel Samsung appliances, Granite countertops, Cherry hard surface flooring, Cherry finish cabinets with soft close, Beverage center (select suites), Dishwasher and microwave in each suite Living Room Cherry hard surface flooring Bedroom & Bath Carpeted bedroom, Ceramic tile floor in bathroom, Quartz countertop Room dimensions, sizes and layouts may vary. Read More |
|||||||
|
|
Floor PlanSuite Style I1 | Bed/Bath1 / 1 | 670Square Foot | Rent$1,455 | |||
|
|
Floor PlanSuite Style J1 | Bed/Bath1 / 1 | 1,115Square Foot | Rent$2,022 | |||
|
|
Floor PlanSuite Style K1 | Bed/Bath1 / 1 | 870Square Foot | Rent$1,748 -to $1,889 | |||
| Floor PlanSuite Style L1 | Bed/Bath1 / 1 | 760Square Foot | Rent$1,486 -to $1,742 | ||||
|
All suites are new construction with: 10' ceilings and expansive new windows throughout, Energy saving LED lighting, Washer and dryer in each suite, High All suites are new construction with: 10' ceilings and expansive new windows throughout, Energy saving LED lighting, Washer and dryer in each suite, High efficiency heating and cooling with in-suite controls, Highest speed wireless fiber internet available Downtown (ready for connection) Gourmet Kitchen Stainless steel Samsung appliances,Granite countertops, Cherry hard surface flooring, Cherry finish cabinets with soft close, Beverage center (select suites), Dishwasher and microwave in each suite Living Room Cherry hard surface flooring Bedroom & Bath Carpeted bedroom, Ceramic tile floor in bathroom, Quartz countertop Room dimensions, sizes and layouts may vary. Read More |
|||||||
|
|
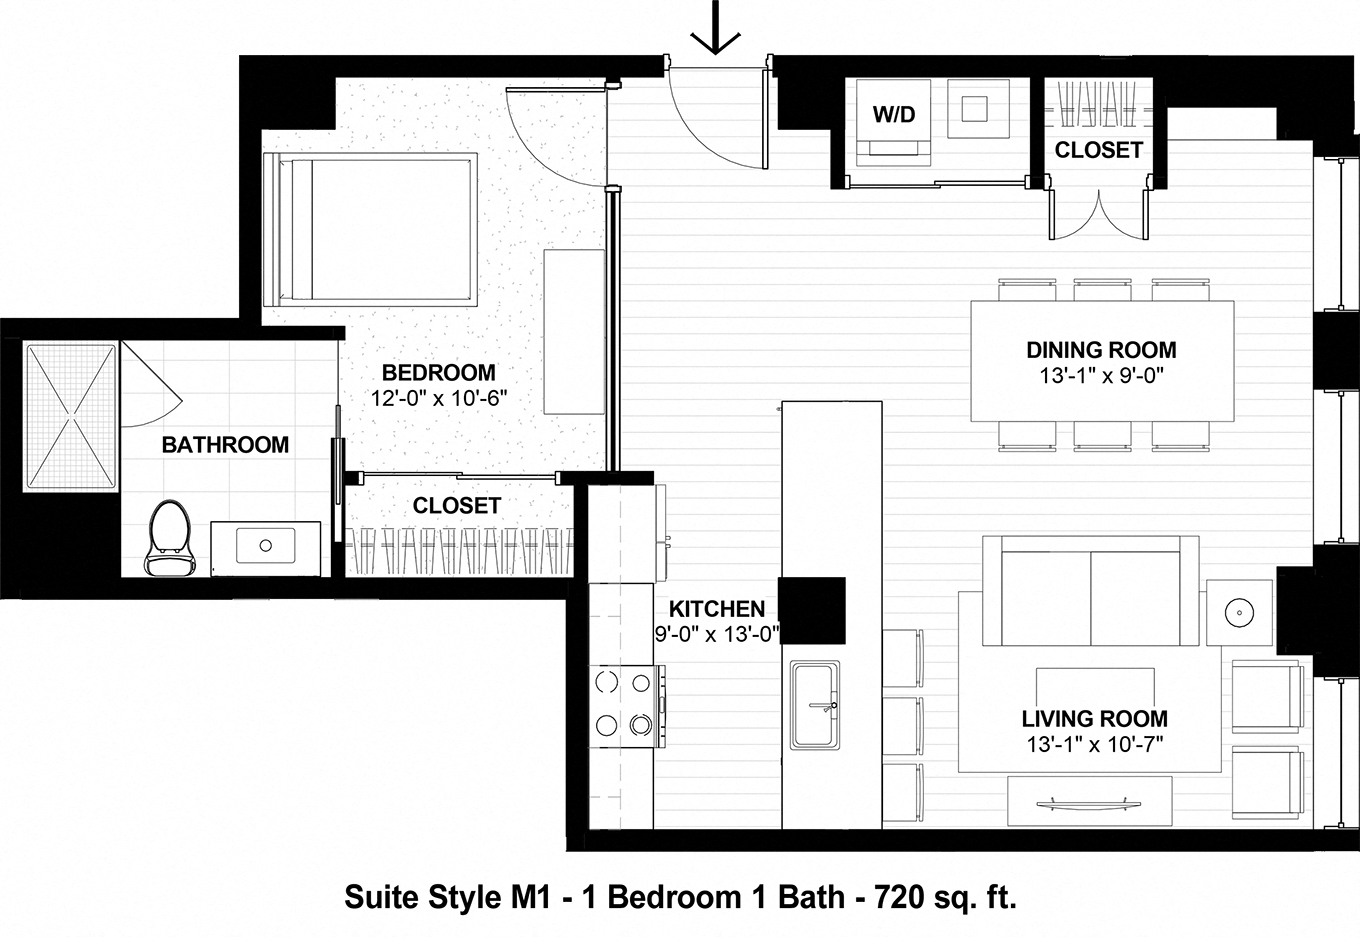
Floor PlanSuite Style M1 | Bed/Bath1 / 1 | 720Square Foot | Rent$1,564 | |||
|
|
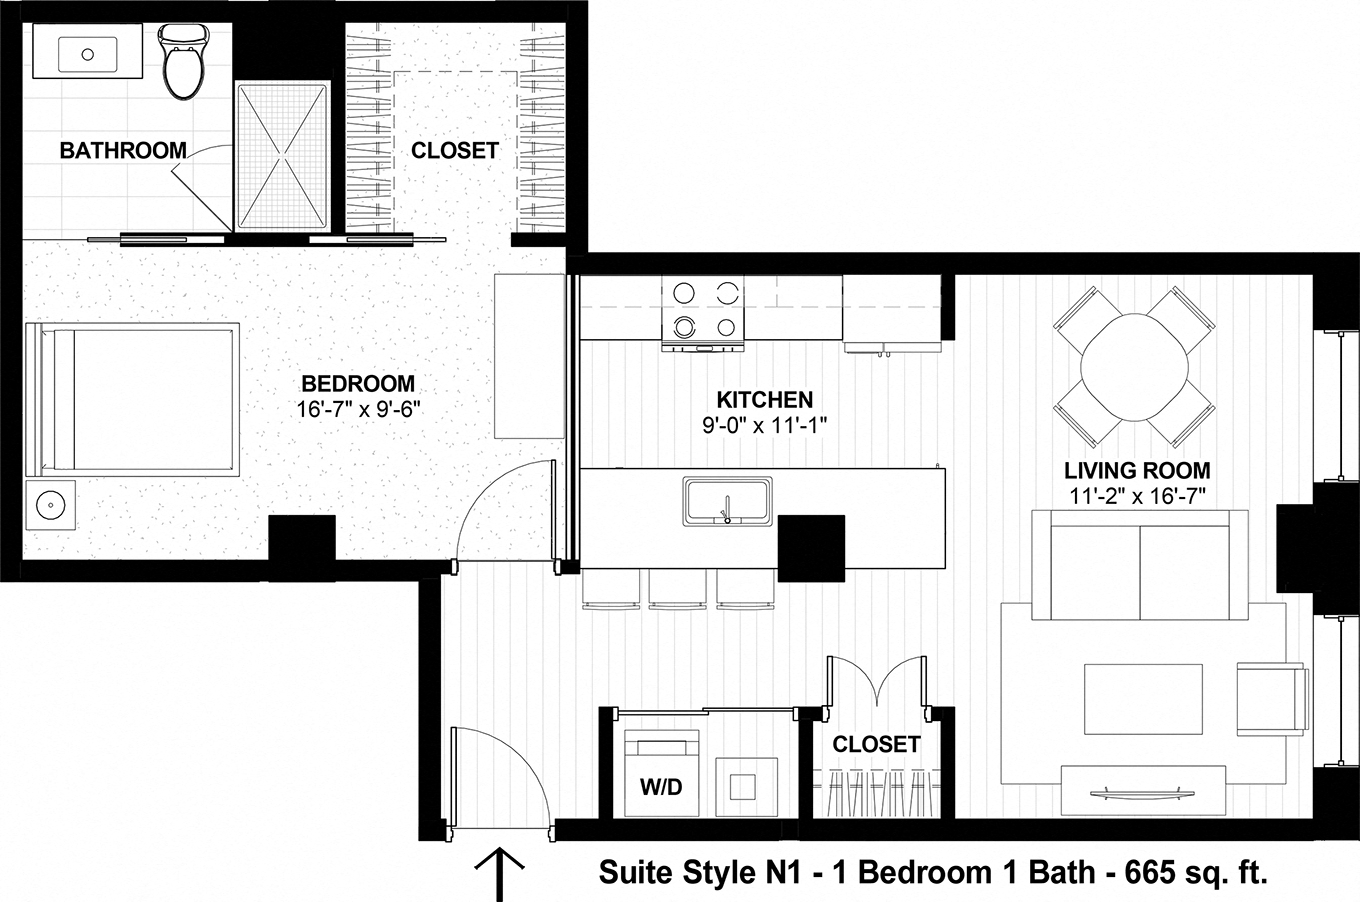
Floor PlanSuite Style N1 | Bed/Bath1 / 1 | 665Square Foot | Rent$1,444 | |||
|
|
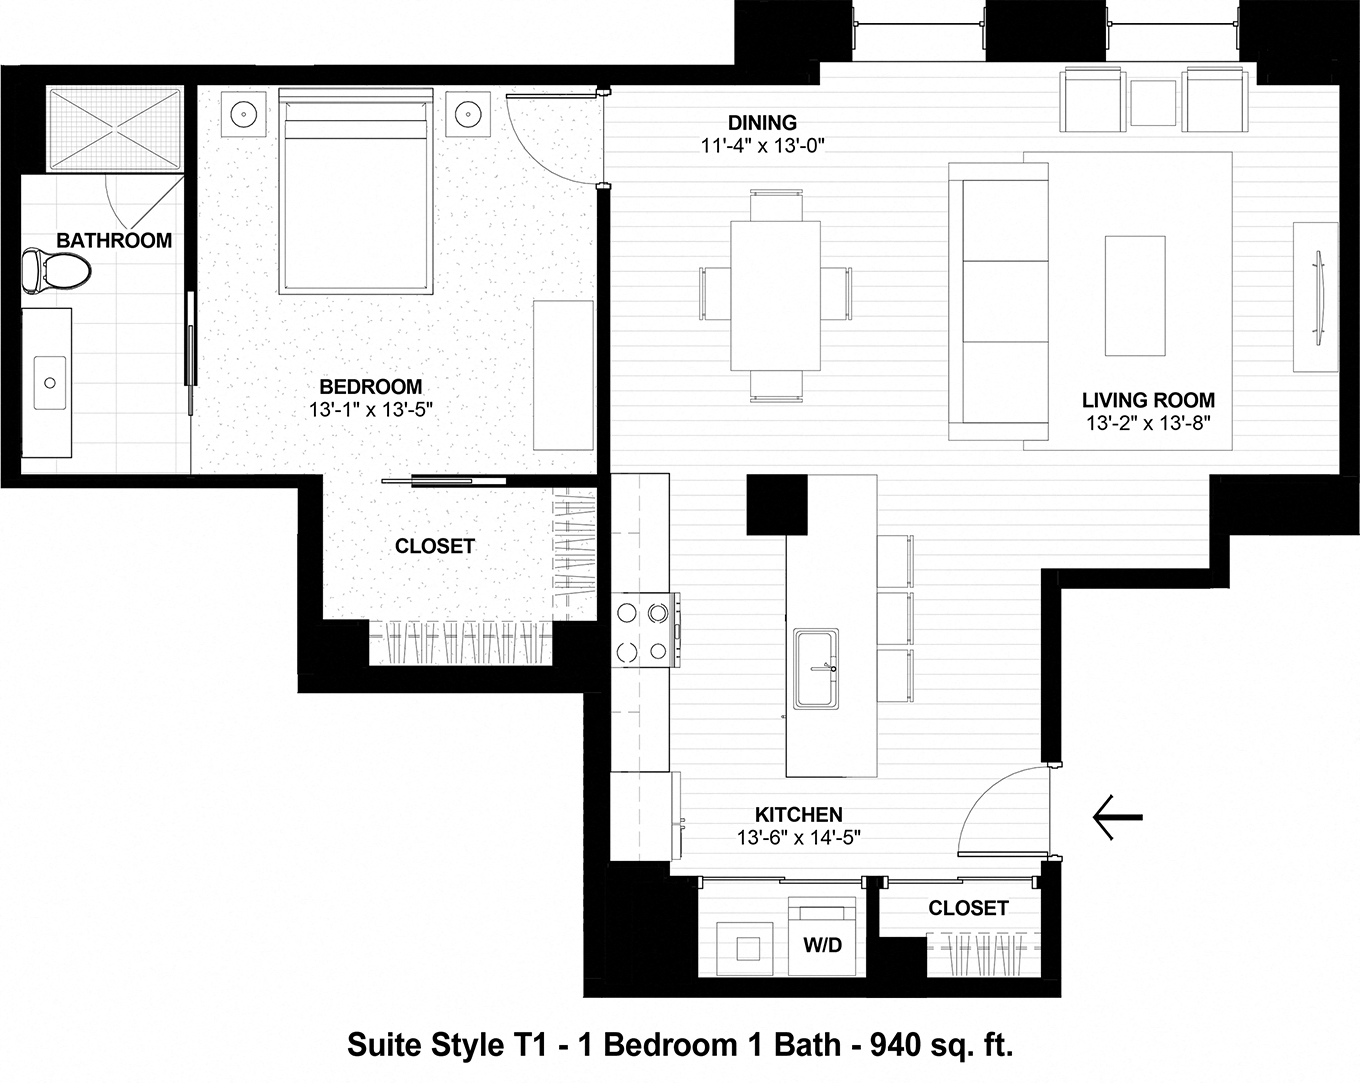
Floor PlanSuite Style T1 | Bed/Bath1 / 1 | 940Square Foot | Rent$1,688 | |||
|
|
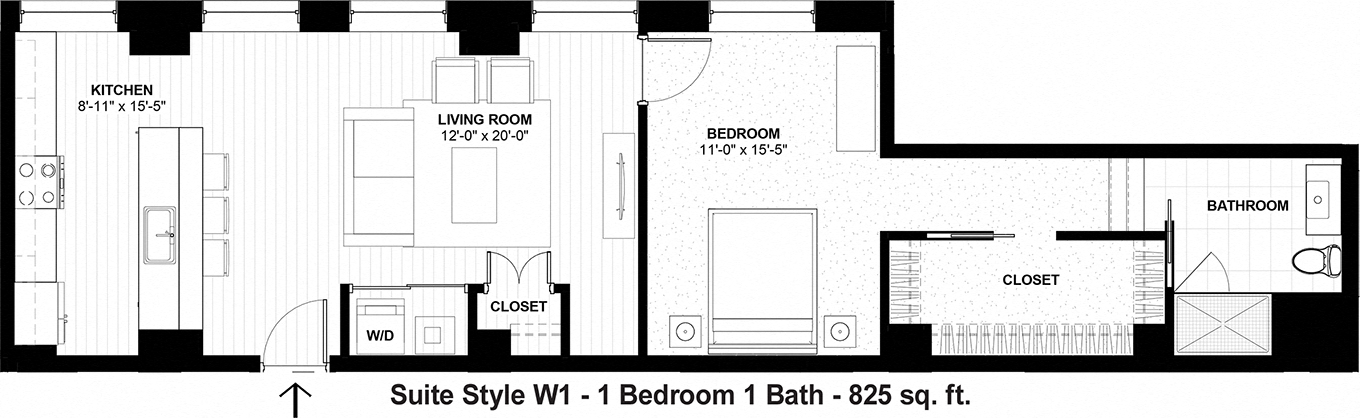
Floor PlanSuite Style W1 | Bed/Bath1 / 1 | 825Square Foot | Rent$1,629 | |||
|
|
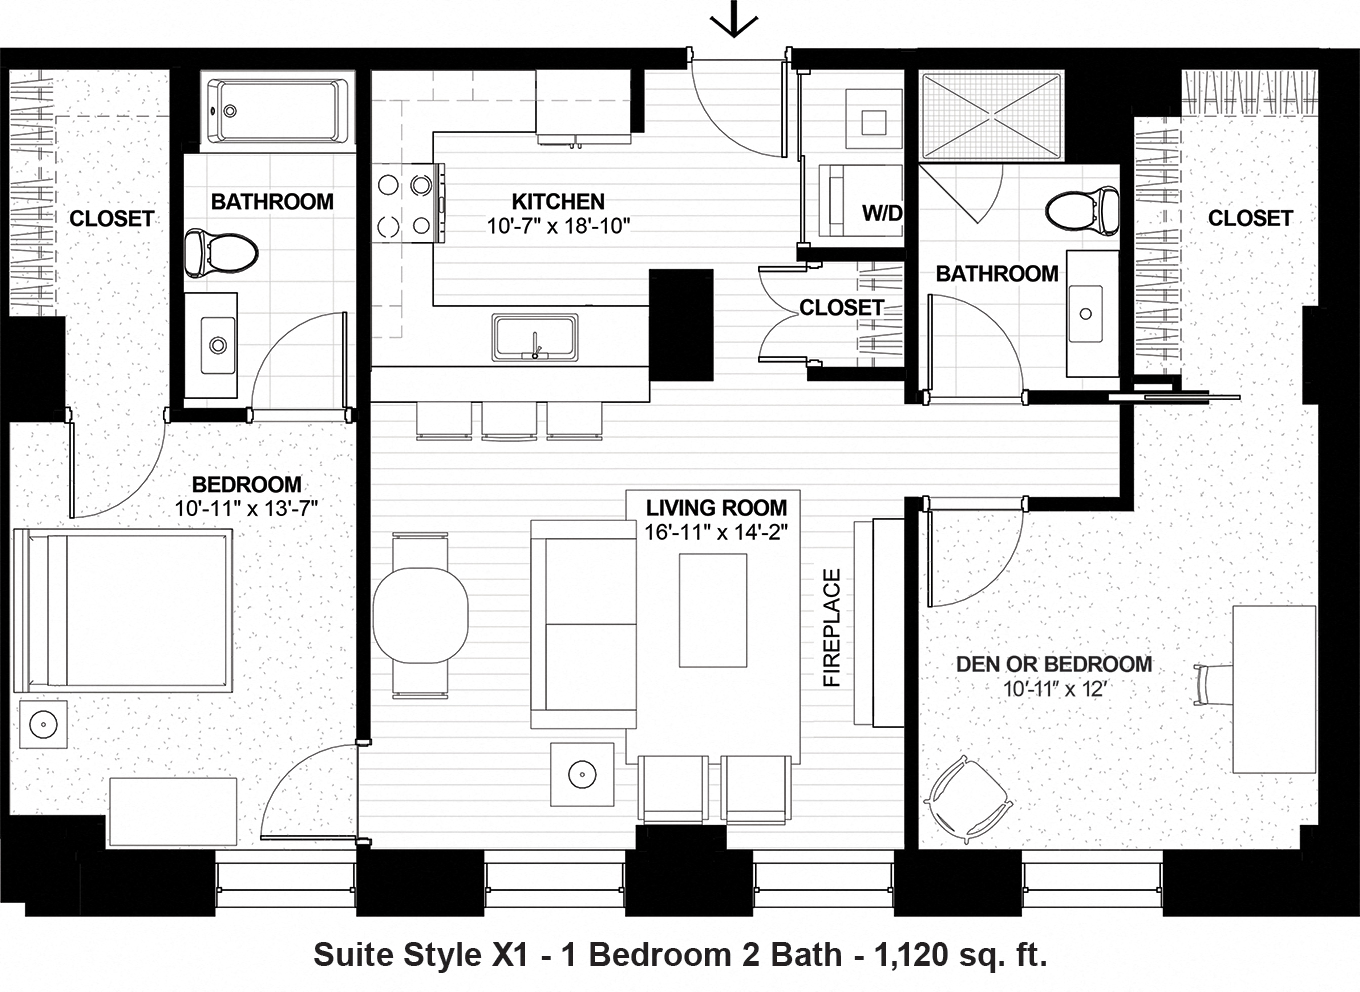
Floor PlanSuite Style X1 - Unique 1 Bedroom 2 Bathroom Suite with Den | Bed/Bath1 / 2 | 1,120Square Foot | Rent$1,774 -to $2,050 | |||
|
All suites are new construction with: 10' ceilings and expansive new windows throughout, Energy saving LED lighting, Washer and dryer in each suite, High All suites are new construction with: 10' ceilings and expansive new windows throughout, Energy saving LED lighting, Washer and dryer in each suite, High efficiency heating and cooling with in-suite controls, Highest speed wireless fiber internet available Downtown (ready for connection) Gourmet Kitchen Stainless steel Samsung appliances, Granite countertops, Cherry hard surface flooring, Cherry finish cabinets with soft close, Beverage center (select suites), Dishwasher and microwave in each suite Living Room Cherry hard surface flooring Bedroom & Bath Carpeted bedroom, Ceramic tile floor in bathroom, Quartz countertop Room dimensions, sizes and layouts may vary. Read More |
|||||||
.jpg)
_Updated.jpg)
_Updated.jpg)
_Updated.jpg)
.jpg)
.jpg)
.jpg)

| Layout | Floor Plan | Bed / Bath | Sq.Ft. | Rent | Availability | ||
|---|---|---|---|---|---|---|---|
|
|
Floor PlanSuite Style B2-A | Bed/Bath2 / 2 | 1,120Square Foot | Rent$2,056 | |||
|
|
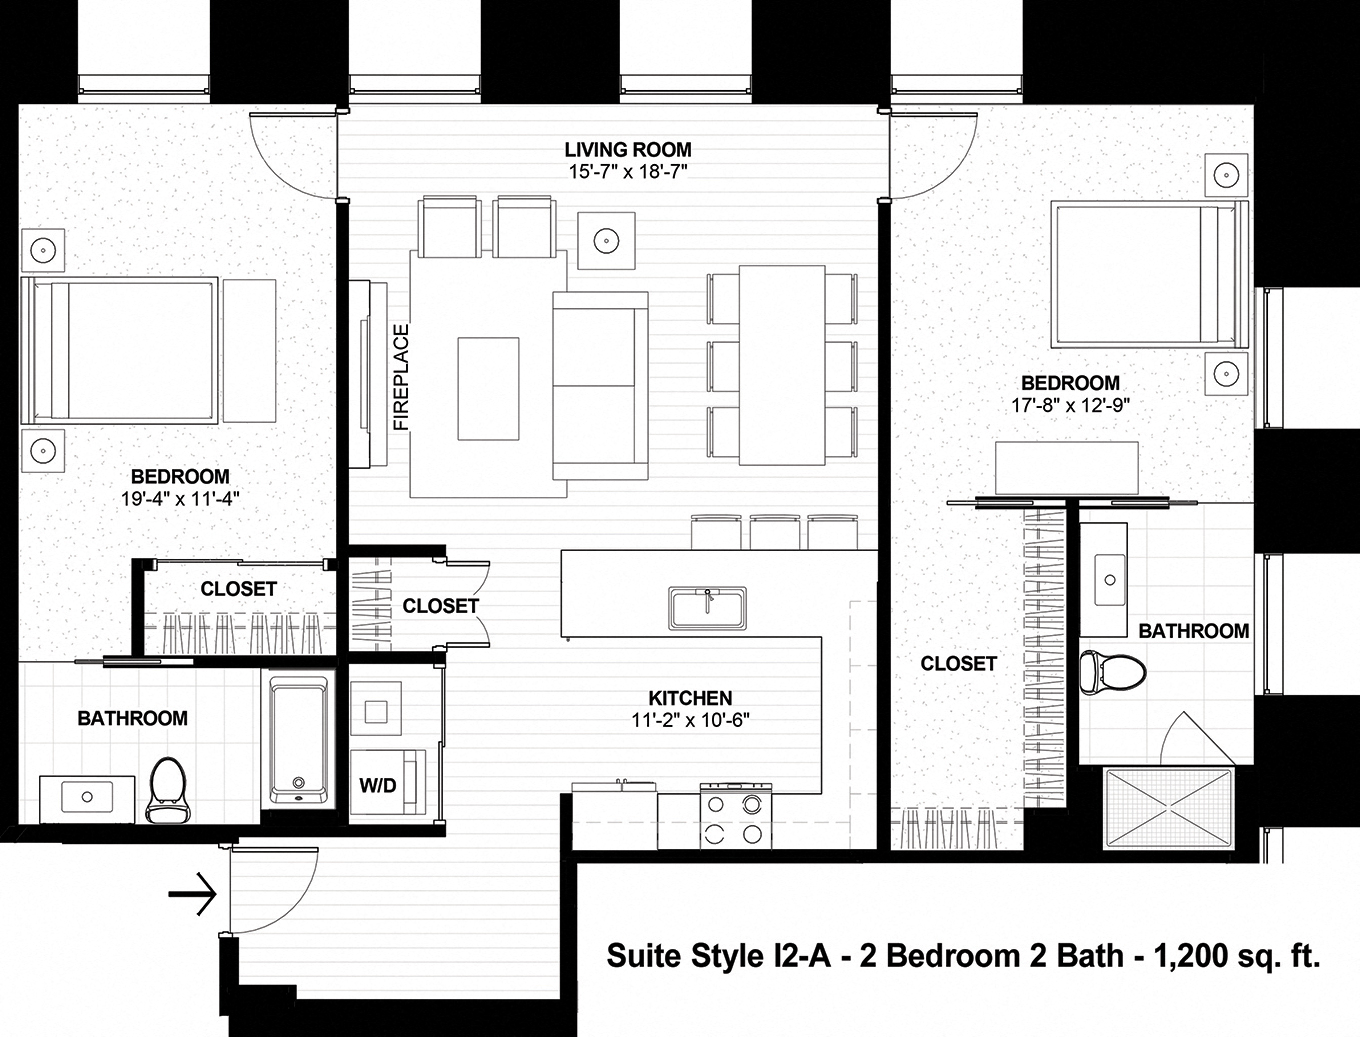
Floor PlanSuite Style I2-A | Bed/Bath2 / 2 | 1,200Square Foot | Rent$2,539 | |||
|
|
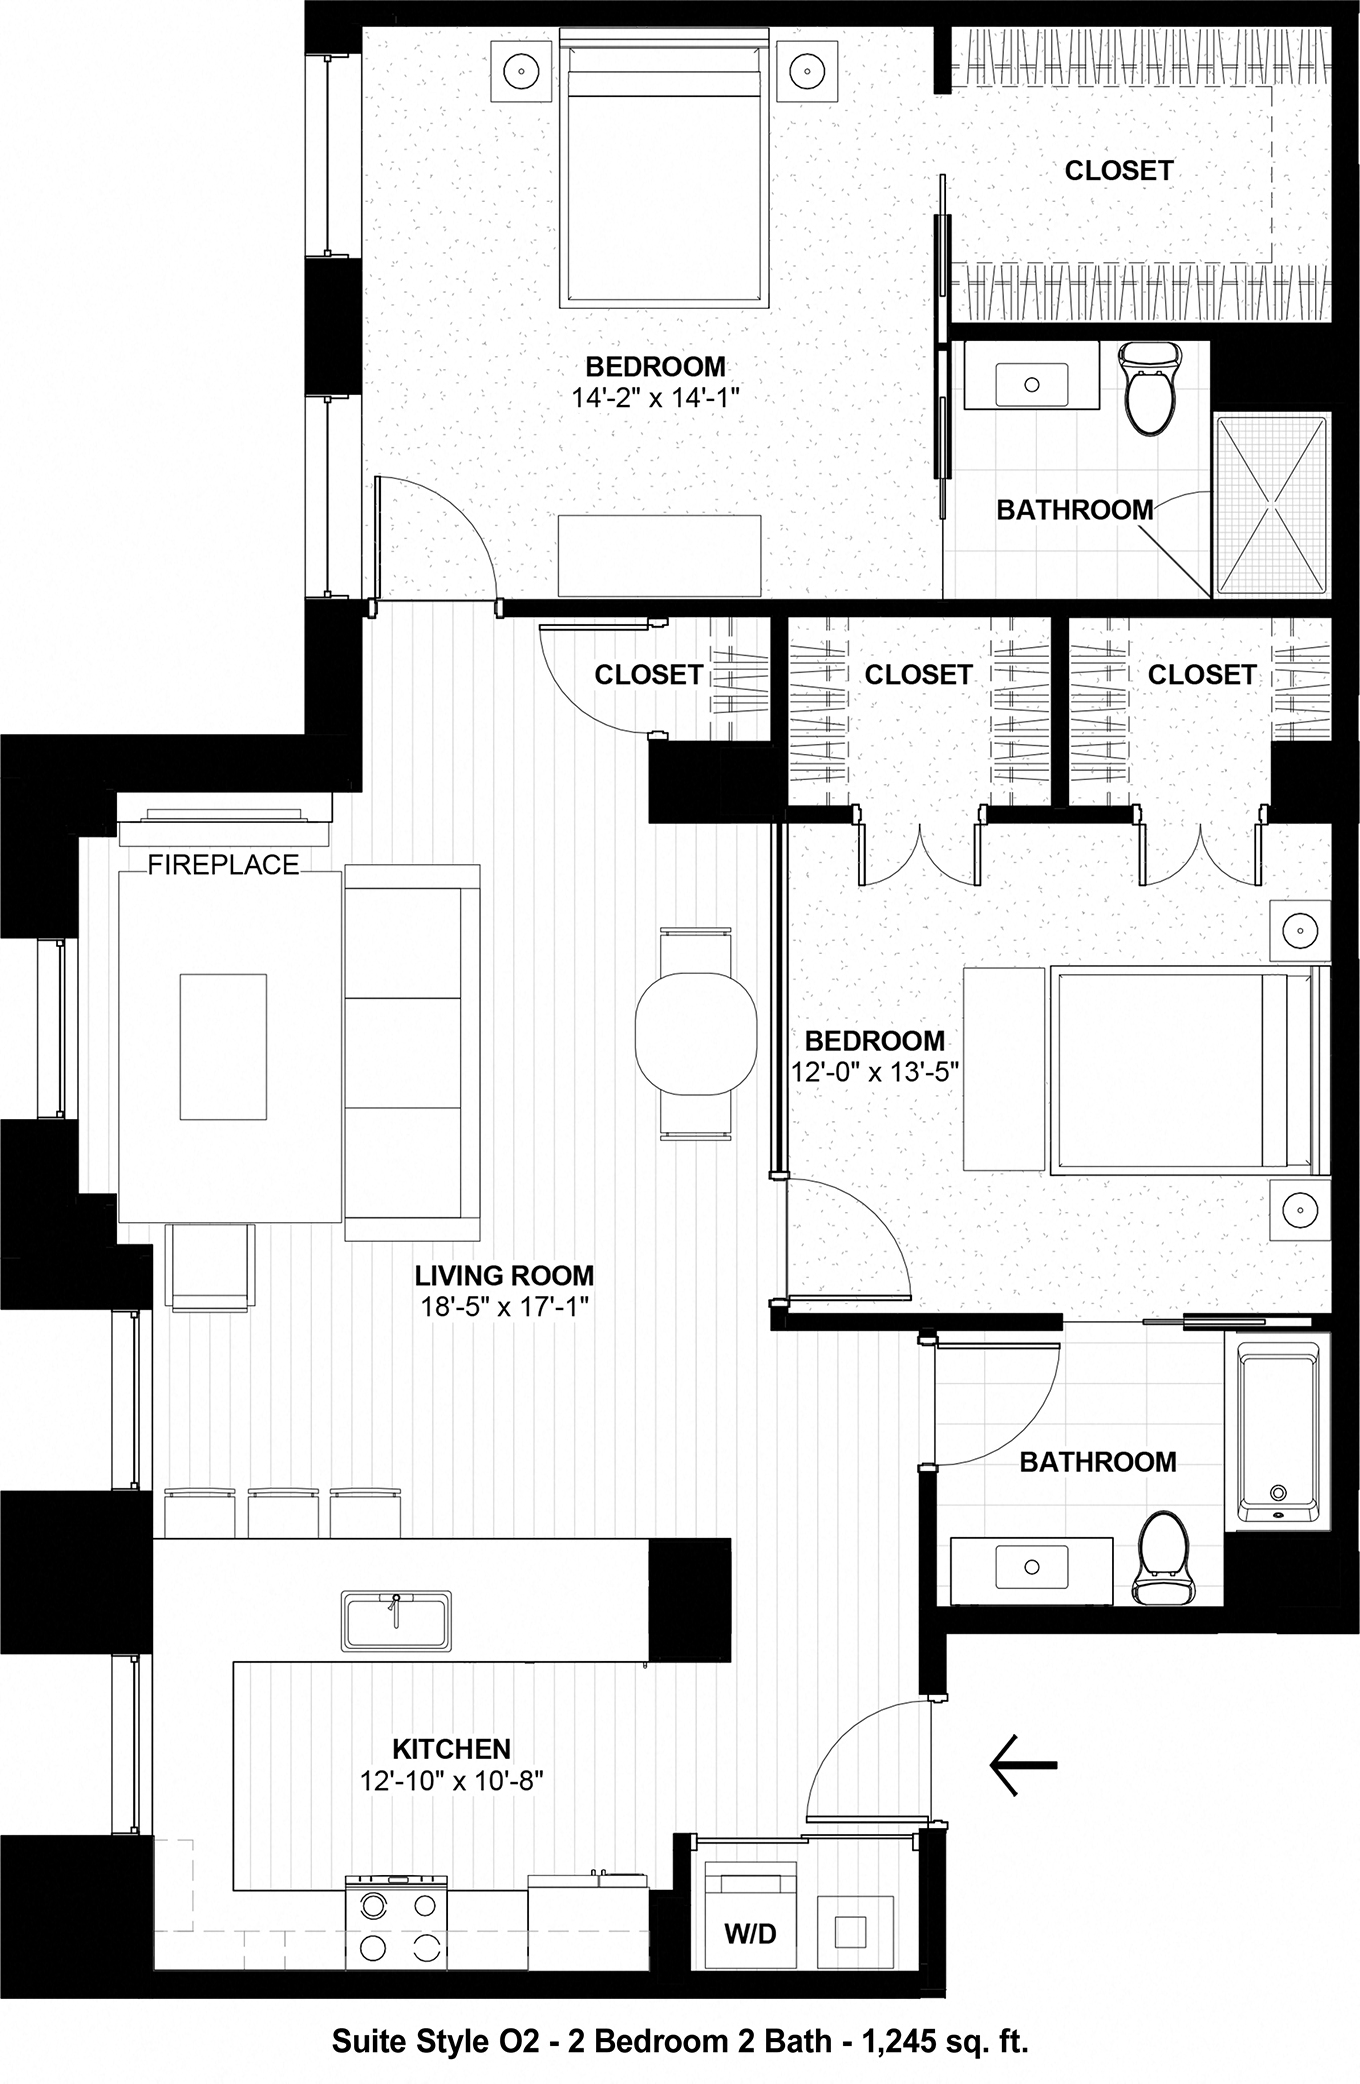
Floor PlanSuite Style O2 | Bed/Bath2 / 2 | 1,245Square Foot | Rent$2,334 | |||
|
|
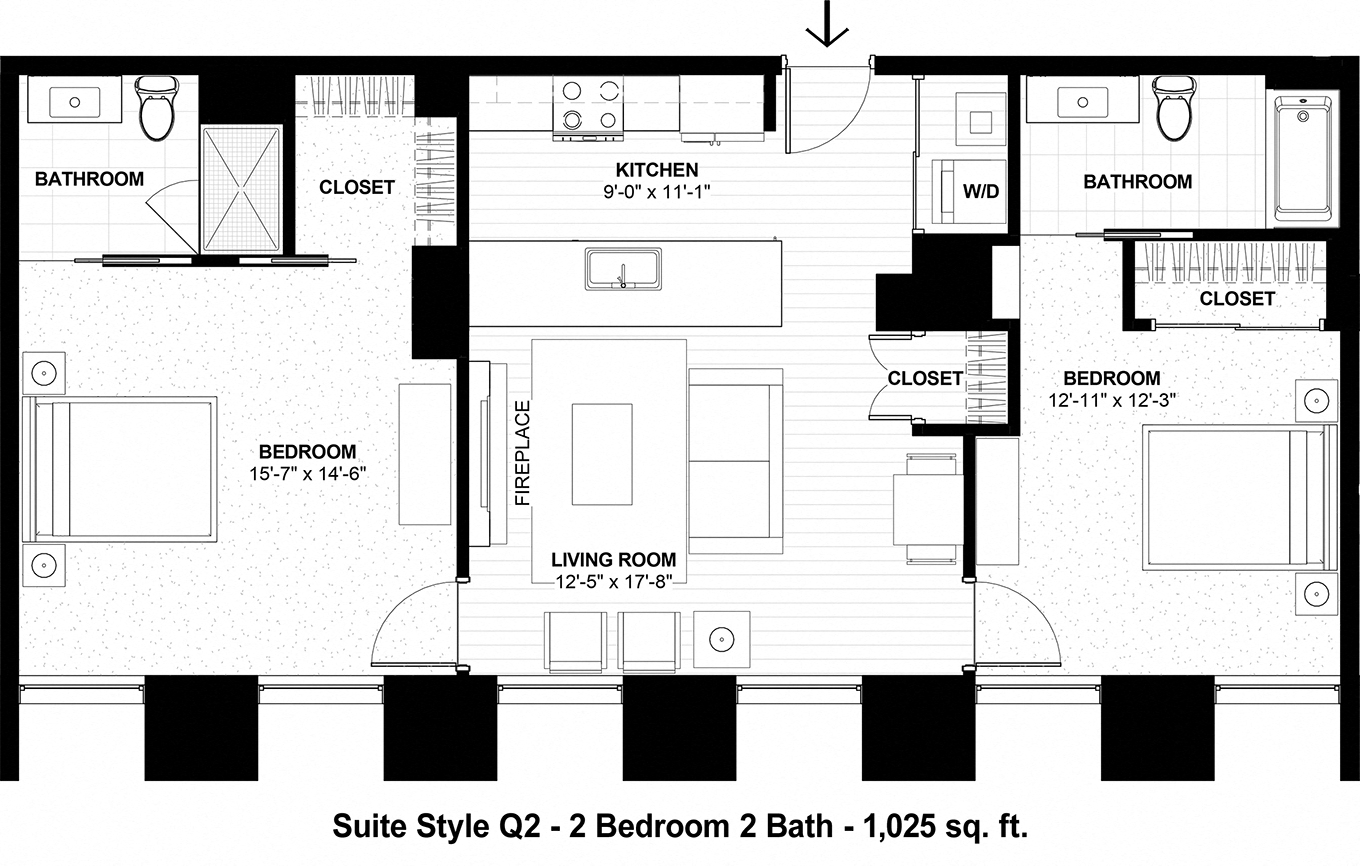
Floor PlanSuite Style Q2 | Bed/Bath2 / 2 | 1,025Square Foot | Rent$2,010 | |||
|
|
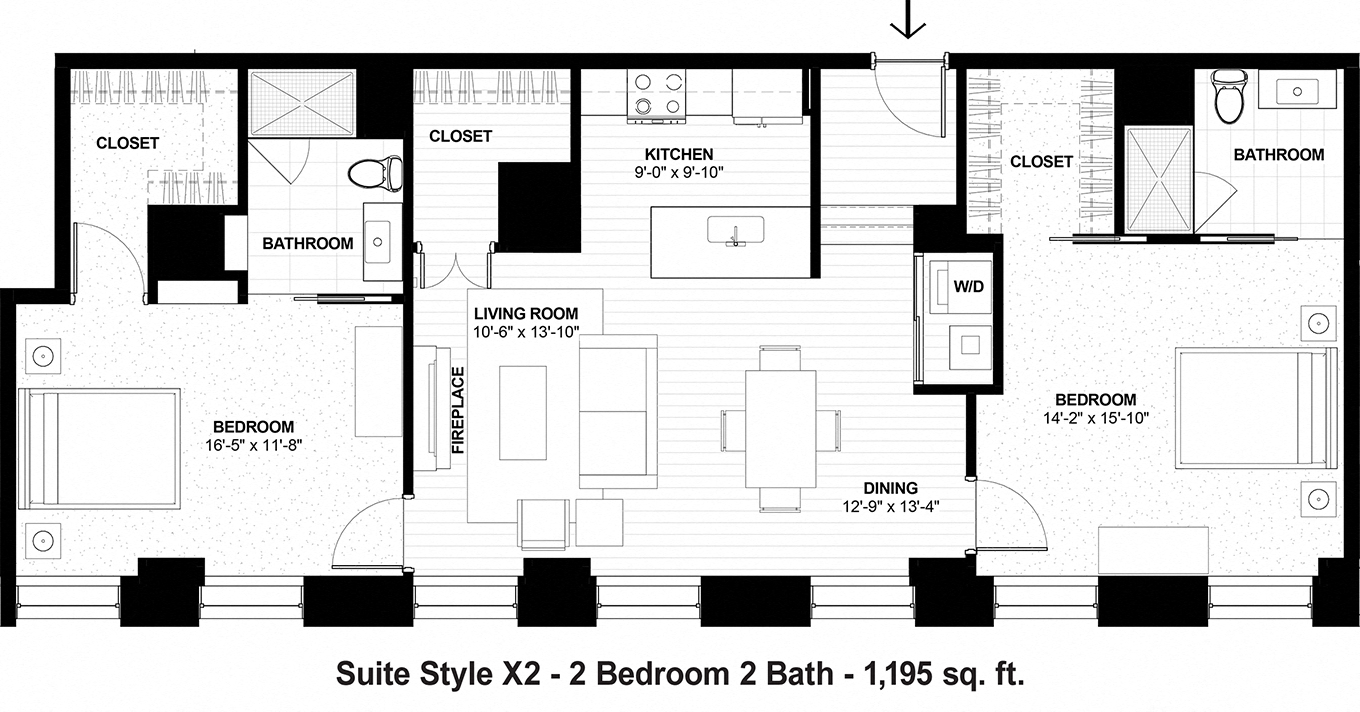
Floor PlanSuite Style X2 | Bed/Bath2 / 2 | 1,195Square Foot | Rent$2,432 | |||
.jpg)


.jpg)
Amenities
Community Amenities
- A One-of-a-Kind Building in Downtown Cleveland
- A Mix of New and Historic Architecture
- 24/7 Fitness Center on the 15th Floor*
- Community Lounge & Rooftop Deck*
- Parcel Pending Lockers Available*
- EV Chargers in Parking Garage*
- Underground & Indoor Parking Garage Available*
- Located in the Heart of Downtown Cleveland
- Walking Distance to Premier Entertainment*
- Tower City Center Attached*
- RTA Healthline Access On-Site*
- 42nd Floor Observation Deck*
- Terminal Tower Lights Program*
- Close to Cleveland's Renovated Public Square*
- Secure Elevator Access to Residential Floors
- Online Rental Payment and Maintenance Requests
- On-Site Management
- On-Site Maintenance
- 24-Hour Emergency Maintenance
- Ask About Our Preferred Employer Program
- Senior and Military Discounts Available
Apartment Amenities
- Suites are New Construction with 10' Ceilings
- Expansive New Windows Throughout
- Energy Saving LED Lighting
- Granite Kitchen Countertops
- Large Dine-In Kitchen Island (Select Suites)
- Cherry Finish Cabinets with Soft Close
- Stainless Steel Samsung Kitchen Appliances
- Refrigerator with Water and Ice Dispenser
- Dishwasher
- Built-In Microwave Above Electric Range
- Beverage Center (Select Suites)
- Garbage Disposal
- Fireplace (Select Suites)
- Cherry Hard Surface Flooring in the Living Areas
- Carpeting the Bedrooms
- Ceiling Fan in Living Room and Bedrooms
- Large Walk-In Closets (Select Suites)
- Ceramic Tile Floors and Quartz Countertops*
- Double Sink Vanity (Select Suites)
- Washer and Dryer in Each Suite
- High-Efficiency Heating and Cooling*
- Highest Speed Wireless Fiber Internet*
Luxury Apartments in The Terminal Tower
The Terminal Tower Residences brings elegance to new heights. Designed with you in mind, our unique studio, one, and two-bedroom apartments in Cleveland boast 10’ ceilings, gourmet kitchens with stainless steel Samsung appliances, and large bedrooms with ample closet space.
(+more)
Unwind after a long day in the community lounge and rooftop deck on the 15th floor; it features a bar area, community tables, multiple large-screen TVs, and free Wi-Fi access. All our community areas boast high-speed internet access, which allows you to meet any deadline. If you prefer to work up a sweat after a long day of work? Check out the modern fitness center on the 15th floor, featuring private lockers, showers, cardio machines, and free weights.
Our location can't be beaten if you are looking for fresh air or a place to walk with your furry companions. Stroll around Public Square or Wendy Park and enjoy the sights and sounds of urban living. Our downtown location is ideal for anyone looking for apartments to rent in Cleveland, Ohio. Call us today, and let’s get you in for a tour! Our professional and friendly staff are ready to show you your new home!
.jpg?&width=580&height=385&mode=pad&bgcolor=333333&scale=both "Open concept living room with kitchen view A")
.jpg?&width=580&height=385&mode=pad&bgcolor=333333&scale=both "Open concept kitchen with island seating")
.jpg?&width=580&height=385&mode=pad&bgcolor=333333&scale=both "Kitchen island with granite countertop and modern faucet")
.jpg?&width=580&height=385&mode=pad&bgcolor=333333&scale=both "Galley kitchen with dark countertops and wood floors")
.jpg?&width=580&height=385&mode=pad&bgcolor=333333&scale=both "Open concept living room with kitchen view")
.jpg?&width=580&height=385&mode=pad&bgcolor=333333&scale=both "Bedroom with white bedding and wooden furniture")
.JPG?&width=580&height=385&mode=pad&bgcolor=333333&scale=both "Modern bathroom with glass shower and wood vanity")
.jpg?&width=580&height=385&mode=pad&bgcolor=333333&scale=both "Historic building with ornate architectural details")
.jpg?&width=580&height=385&mode=pad&bgcolor=333333&scale=both "Game room with shuffleboard and pool table")
.jpg?&width=580&height=385&mode=pad&bgcolor=333333&scale=both "Community lounge with kitchen island and seating areas")
.jpg?&width=580&height=385&mode=pad&bgcolor=333333&scale=both "Community lounge with modern seating and kitchen")

.jpg?&width=580&height=385&mode=pad&bgcolor=333333&scale=both "Fitness center with weight equipment and machines")
.jpg?&width=580&height=385&mode=pad&bgcolor=333333&scale=both "Fitness center with cardio and weight equipment")
.jpg?&width=580&height=385&mode=pad&bgcolor=333333&scale=both "Historic building with domed entrance pavilion")
.jpg?&width=580&height=385&mode=pad&bgcolor=333333&scale=both "Downtown street view with illuminated at dusk")
.jpg?&width=580&height=385&mode=pad&bgcolor=333333&scale=both "Tree lined urban street with historic buildings")
.jpg?&width=580&height=385&mode=pad&bgcolor=333333&scale=both "Pedestrian street with shops and outdoor dining")
.jpg?&width=580&height=385&mode=pad&bgcolor=333333&scale=both "Progressive field stadium exterior with signage")
.jpg?&width=580&height=385&mode=pad&bgcolor=333333&scale=both "Illuminated arena with blue glass exterior at night")
.JPG?&width=580&height=385&mode=pad&bgcolor=333333&scale=both "Ornate elevator lobby with decorative ceiling and chandelier")
.JPG?&width=580&height=385&mode=pad&bgcolor=333333&scale=both "Illuminated bridge over river with downtown skyline at night")
.JPG?&width=580&height=385&mode=pad&bgcolor=333333&scale=both "Illuminated building with spire at dusk")
.jpg?&width=580&height=385&mode=pad&bgcolor=333333&scale=both "Downtown casino building with neon signage at night")
.jpg?&width=100&height=60)
.jpg?&width=100&height=60)
.jpg?&width=100&height=60)
.jpg?&width=100&height=60)
.jpg?&width=100&height=60)
.jpg?&width=100&height=60)
.JPG?&width=100&height=60)
.jpg?&width=100&height=60)
.jpg?&width=100&height=60)
.jpg?&width=100&height=60)
.jpg?&width=100&height=60)
.jpg?&width=100&height=60)
.jpg?&width=100&height=60)
.jpg?&width=100&height=60)
.jpg?&width=100&height=60)
.jpg?&width=100&height=60)
.jpg?&width=100&height=60)
.jpg?&width=100&height=60)
.jpg?&width=100&height=60)
.JPG?&width=100&height=60)
.JPG?&width=100&height=60)
.JPG?&width=100&height=60)
.jpg?&width=100&height=60)
Cleveland's Landmark Apartments
The best way to see all that The Terminal Tower Residences offers is to swing by for a tour. We’ve provided virtual tours and an expansive photo gallery for when that isn’t possible. Check out our community and apartment features, and imagine how you’ll decorate our unique studio, one and two-bedroom apartments for rent in Cleveland.
(+more)
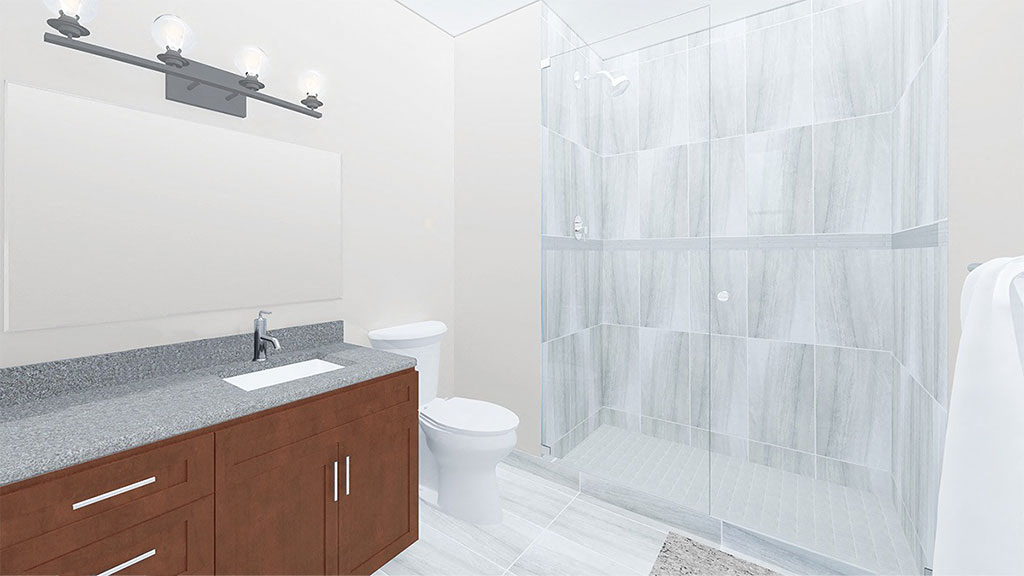
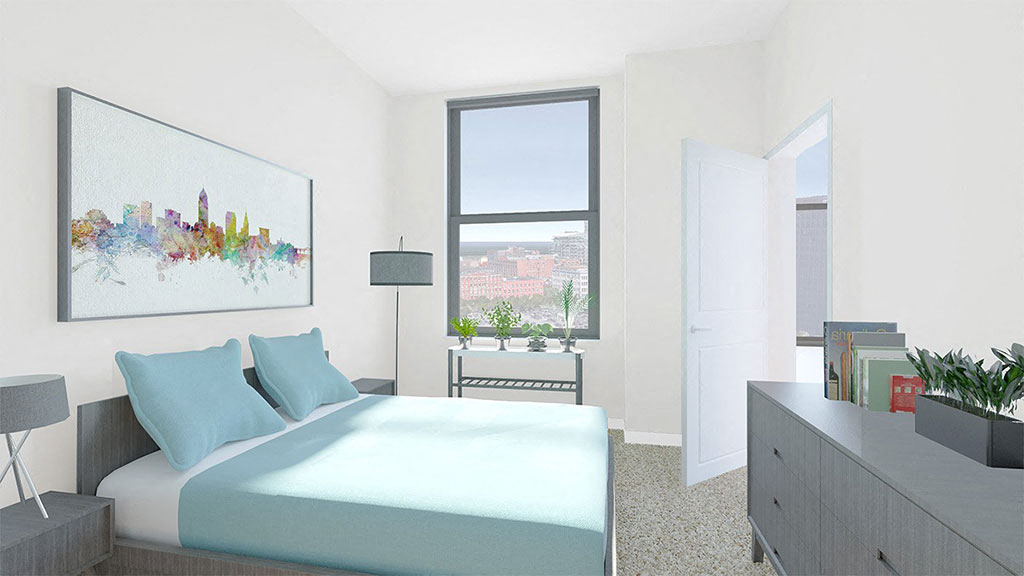
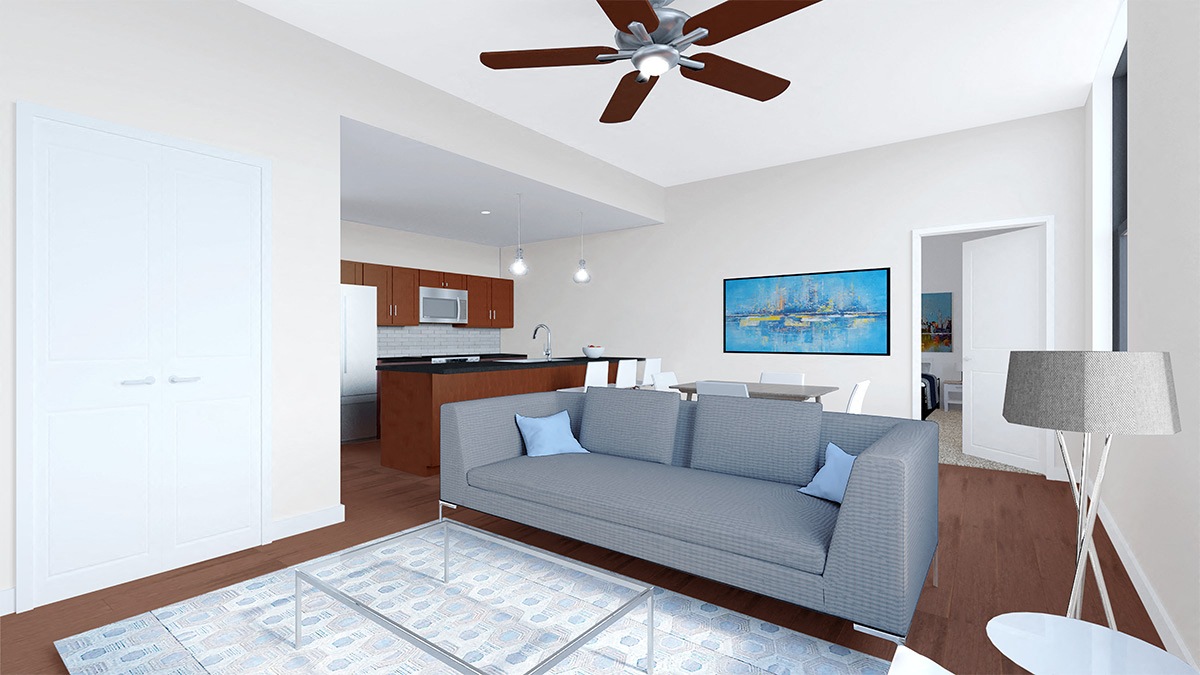
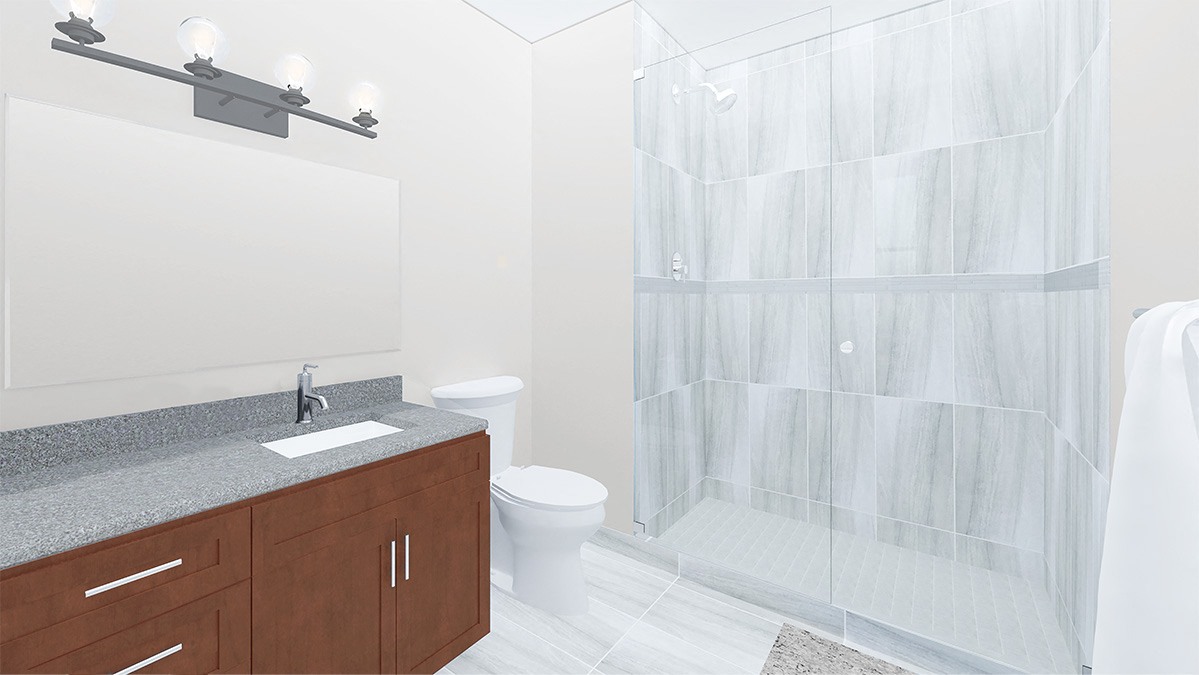
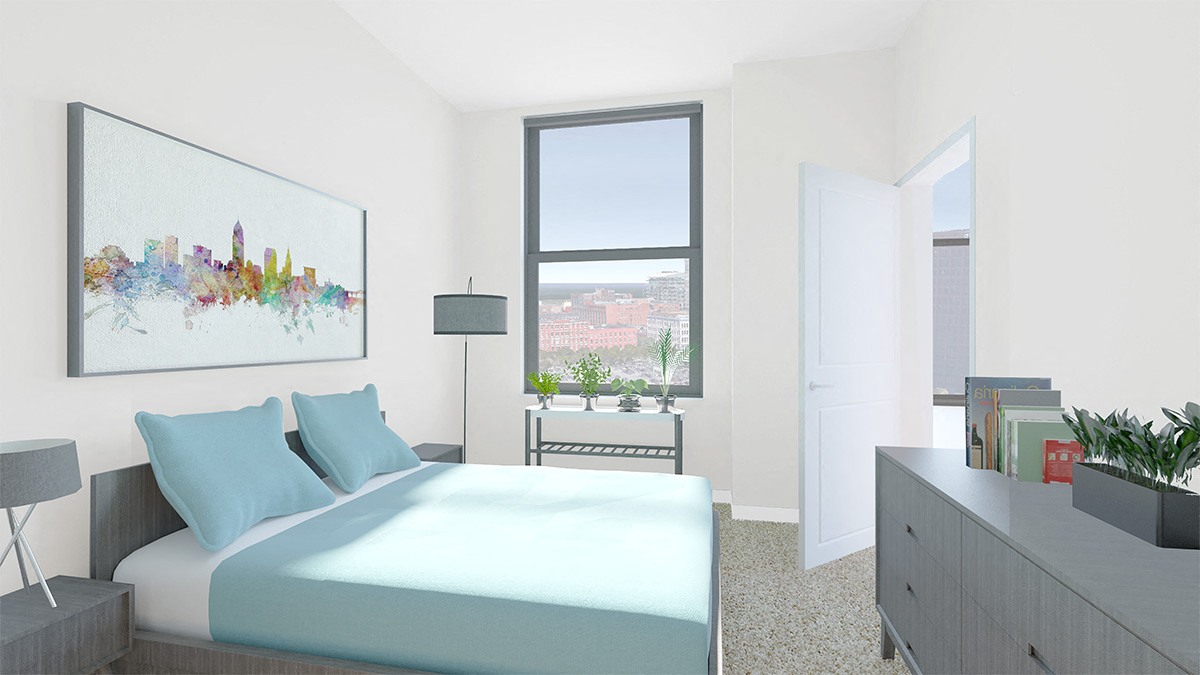
With room to roam, our floor plans are designed with you in mind. Take in fantastic city views and enjoy the natural light filling your apartment with 10’ ceilings. You’ll love the elegant detail and contemporary finishes, such as granite counters and cherry-finished cabinets, in the gourmet kitchens. Cherry hard-surface flooring flows from the kitchen through the living room, while plush carpeting welcomes you to your cozy bedroom. In the bathrooms, you’ll find ceramic tile floors and quartz counter tops to top off your contemporary living experience.
We have everything you need for fun and relaxation. Our fitness center is open 24 hours, so you can meet your workout goals day or night. After that, you can relax in the community lounge or rooftop deck, chat with friends and family at the community tables and fireplace, or catch a game on one of the large-screen TVs. When you are ready to get out of the house, discover all that Cleveland has to offer. Take your furry friend for a stroll through Public Square right in your own front yard, explore Tower City Center, or catch a game at Rocket Arena, Progressive Field, or Huntington Bank Field. Make your dream come true, and contact us today. Our team would be delighted to meet you and show you all the reasons why The Terminal Tower Residences is the best place to call home in Cleveland, Ohio.
Map & Directions
Apartments at The Terminal Tower in Cleveland
The search for the best apartment in Cleveland ends now – at The Terminal Tower Residences. Our elegant and pet-friendly community has everything you need. Located on Public Square with fast access to public transportation, Rt. 20, and I-90, we are the premiere location for anyone looking for an easy commute or wanting to rent an apartment in downtown Cleveland.
(+more)
Explore the excellent shopping and fine dining Downtown Cleveland has to offer. Restaurants like Rebol, Mabel’s BBQ, and Blue Point Grille are nearby, while popular coffee stops like Starbucks and Dunkin’ are also easy to reach. If you want excitement, catch a game at Huntington Bank Field, Progressive Field, or Rocket Arena, all within walking distance! We are near top employers such as University Hospitals, the Cleveland Clinic, and Sherwin Williams, making The Terminal Tower Residences a highly coveted place to live in Cleveland.
If you don’t feel like going out, remember that we have plenty of on-site amenities to keep you happy and entertained. Check out the 24-hour fitness center to stay active or relax in the community lounge or rooftop deck with friends and family. Discover our Cleveland Apartments by visiting us at 50 Public Square, Cleveland, OH 44113.
Contact Us
- Monday
- 9AM-5:30PM
- Tuesday
- 9AM-5:30PM
- Wednesday
- 9AM-5:30PM
- Thursday
- 9AM-5:30PM
- Friday
- 9AM-5:30PM
- Saturday
- 10AM-2PM
Tuesday: 9AM-5:30PM
Wednesday: 9AM-5:30PM
Thursday: 9AM-5:30PM
Friday: 9AM-5:30PM
Saturday: 10AM-2PM
Pet Policy
- Comments: Rent is per pet. Deposit is non-refundable. Pets must be spayed or neutered. One dog/two pet total maximum.